Mikael Benedicto

A-13

MyTown

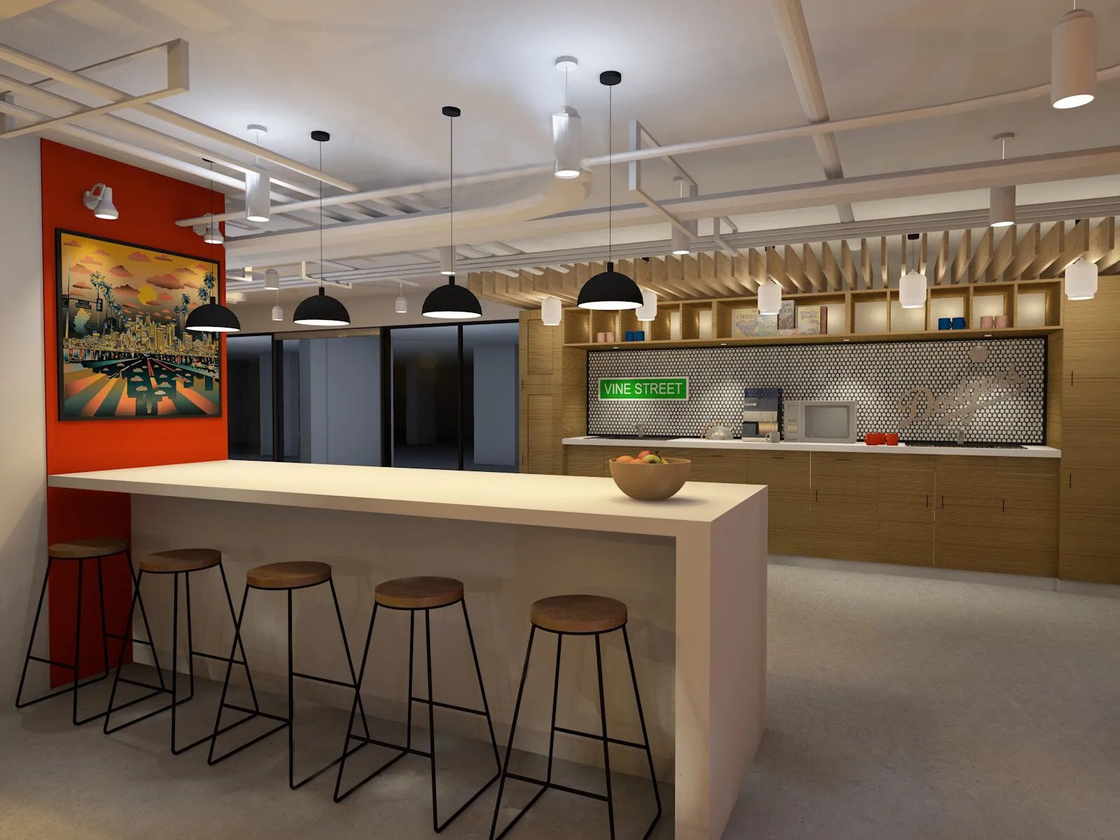
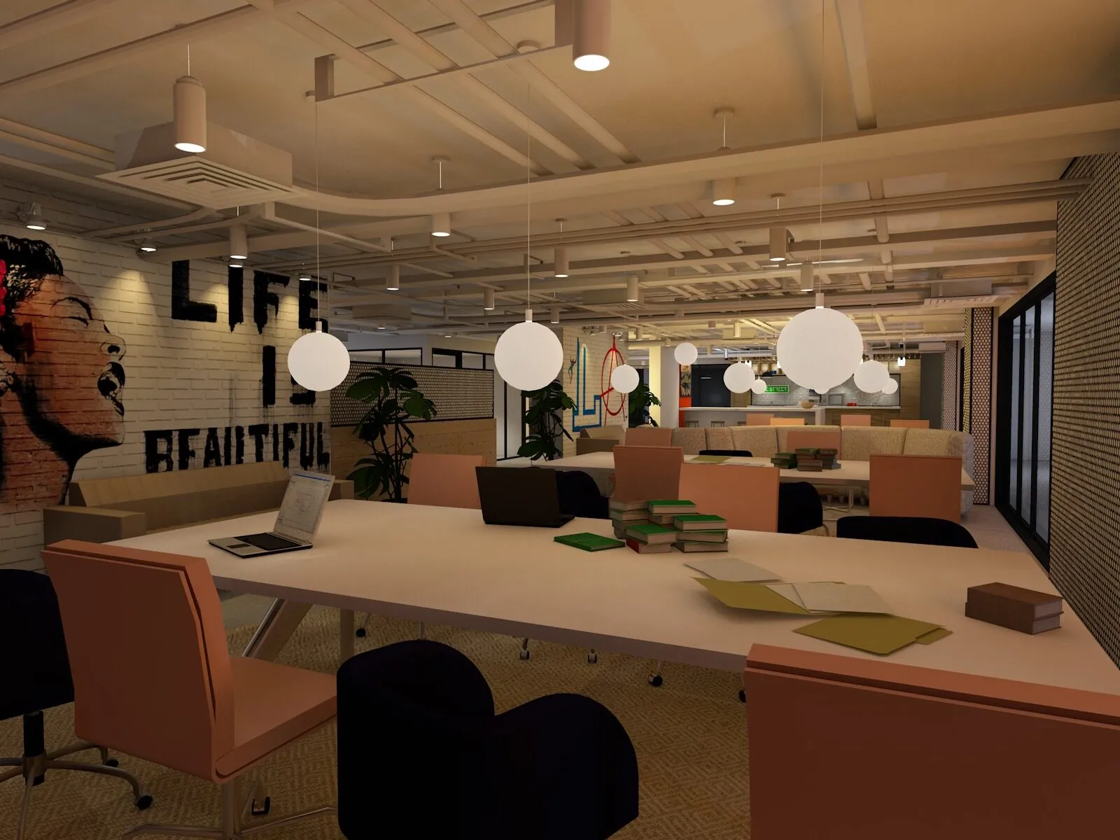
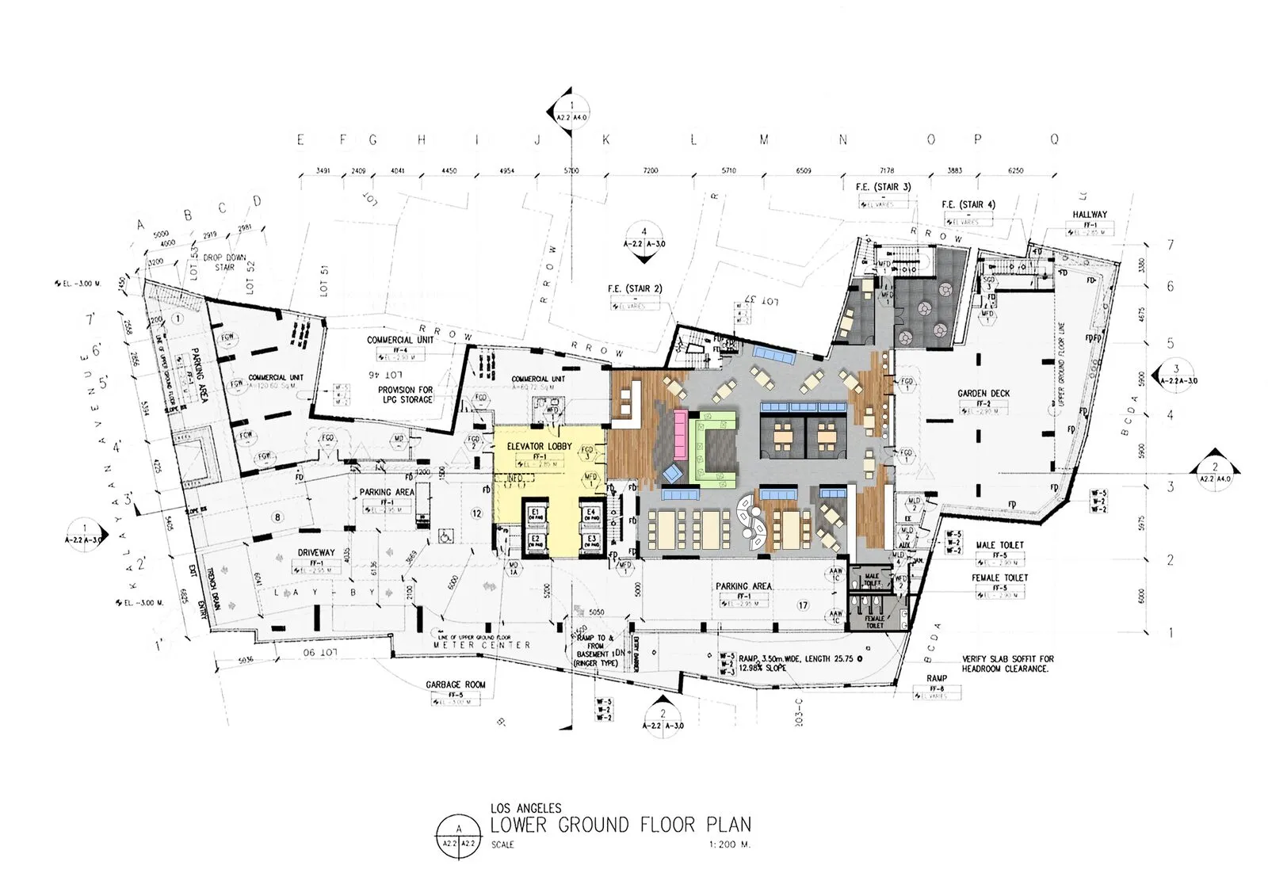
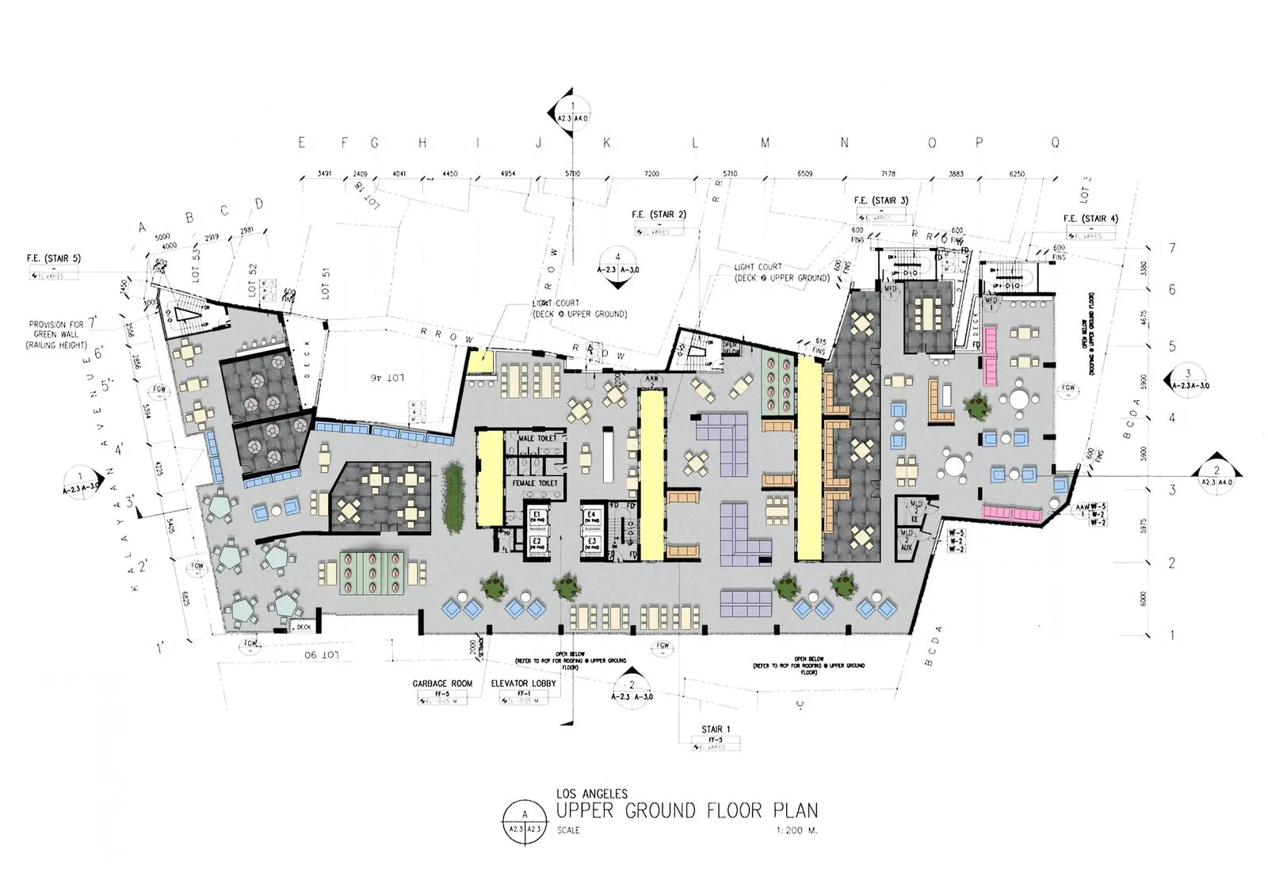
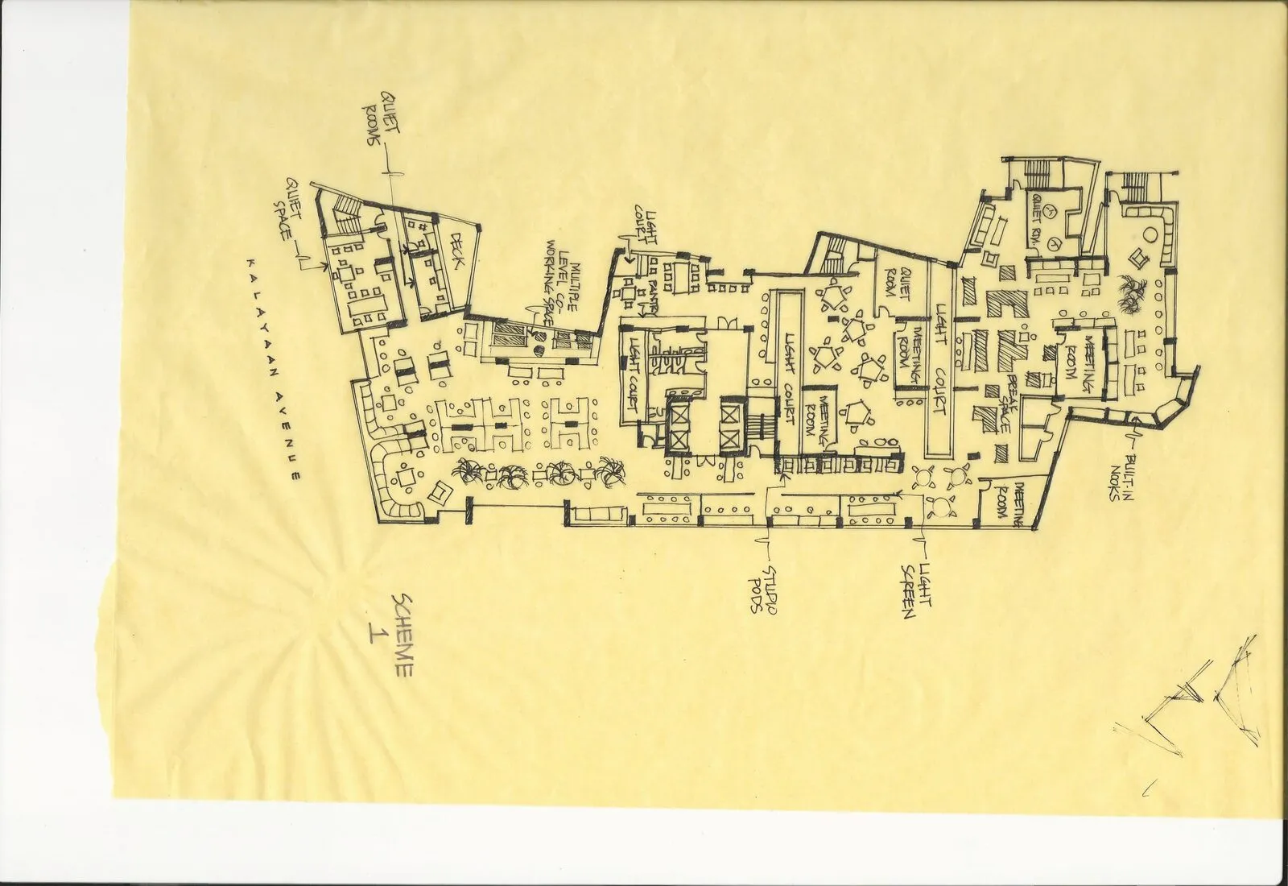
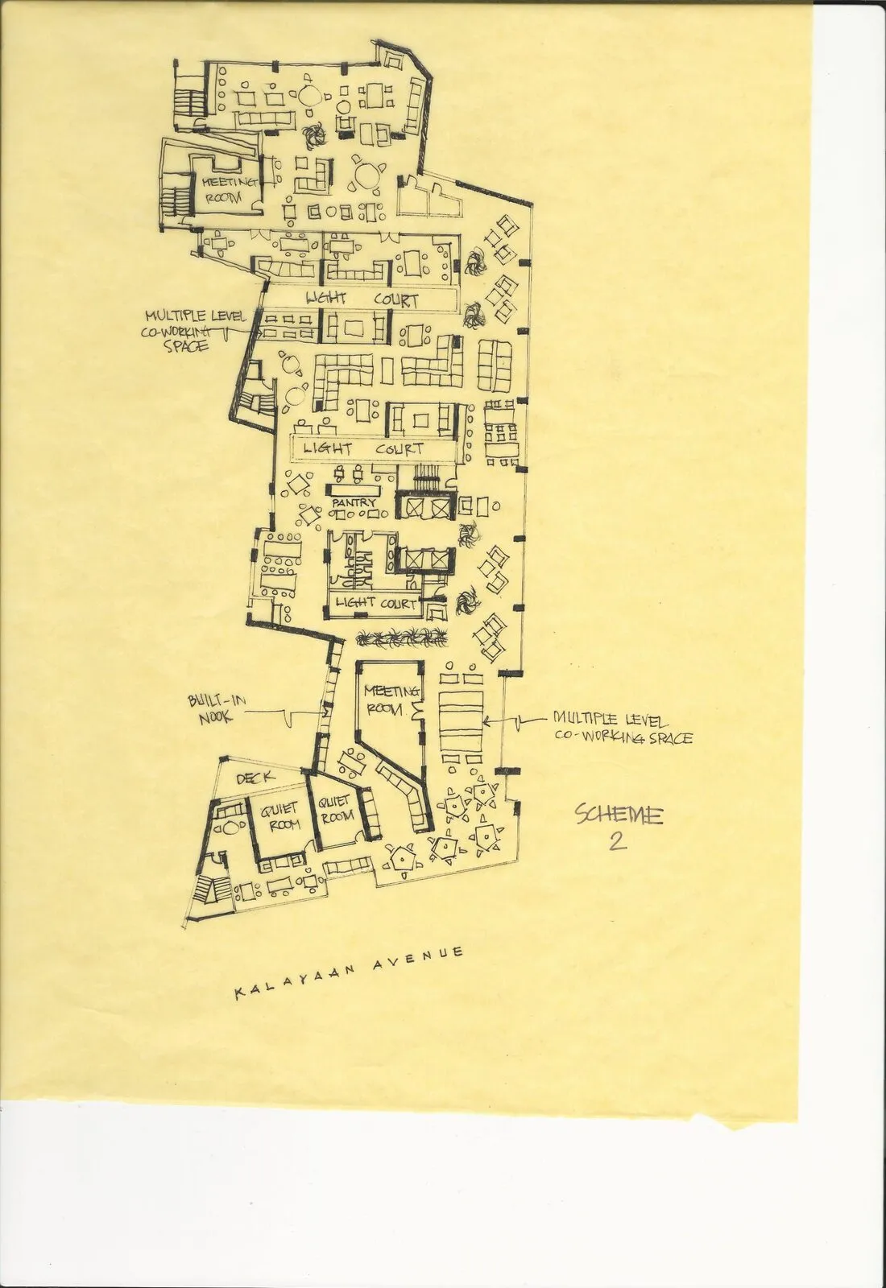
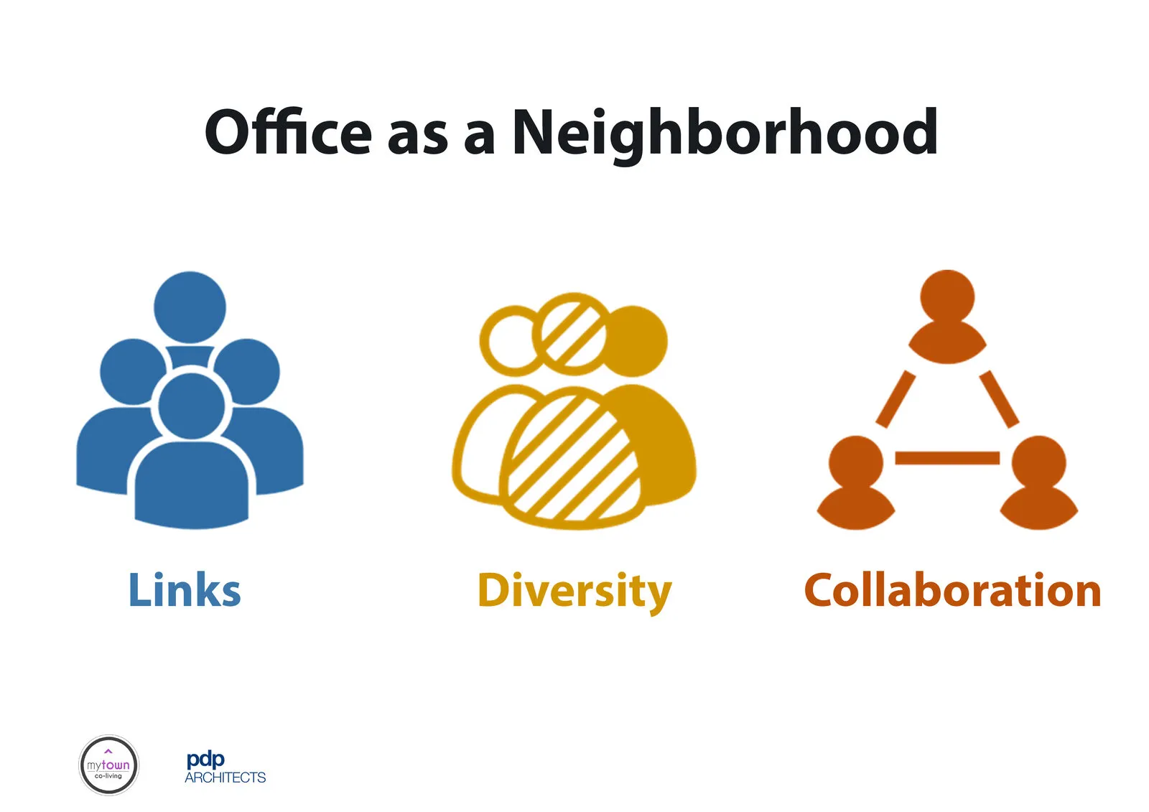
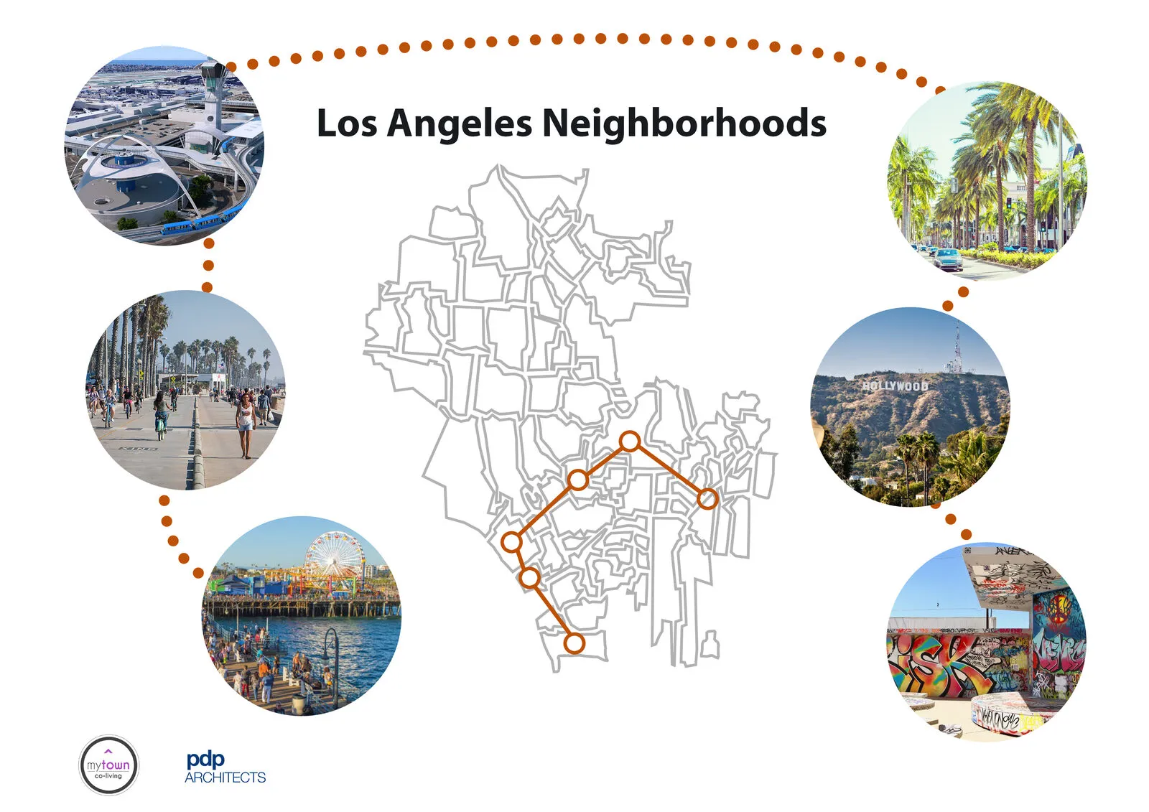
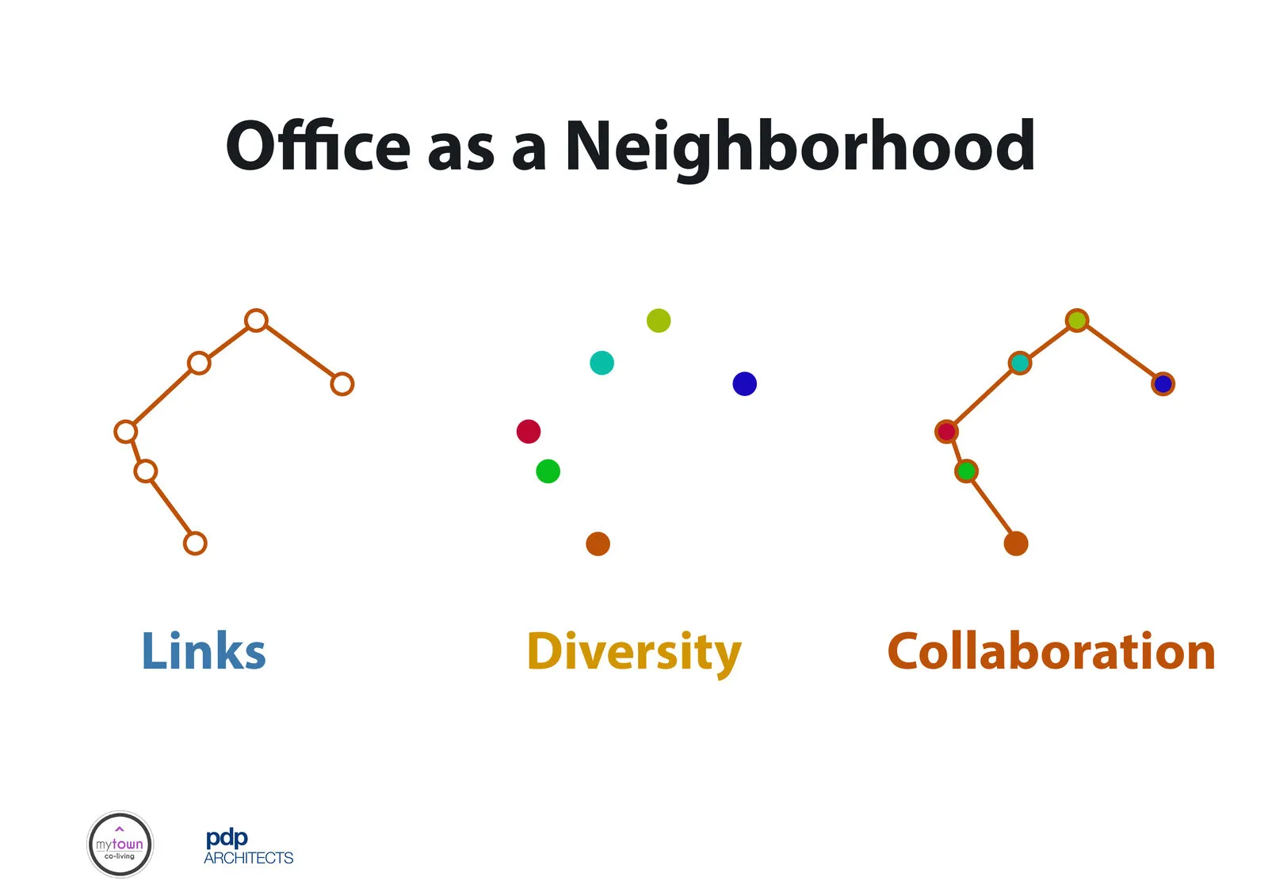
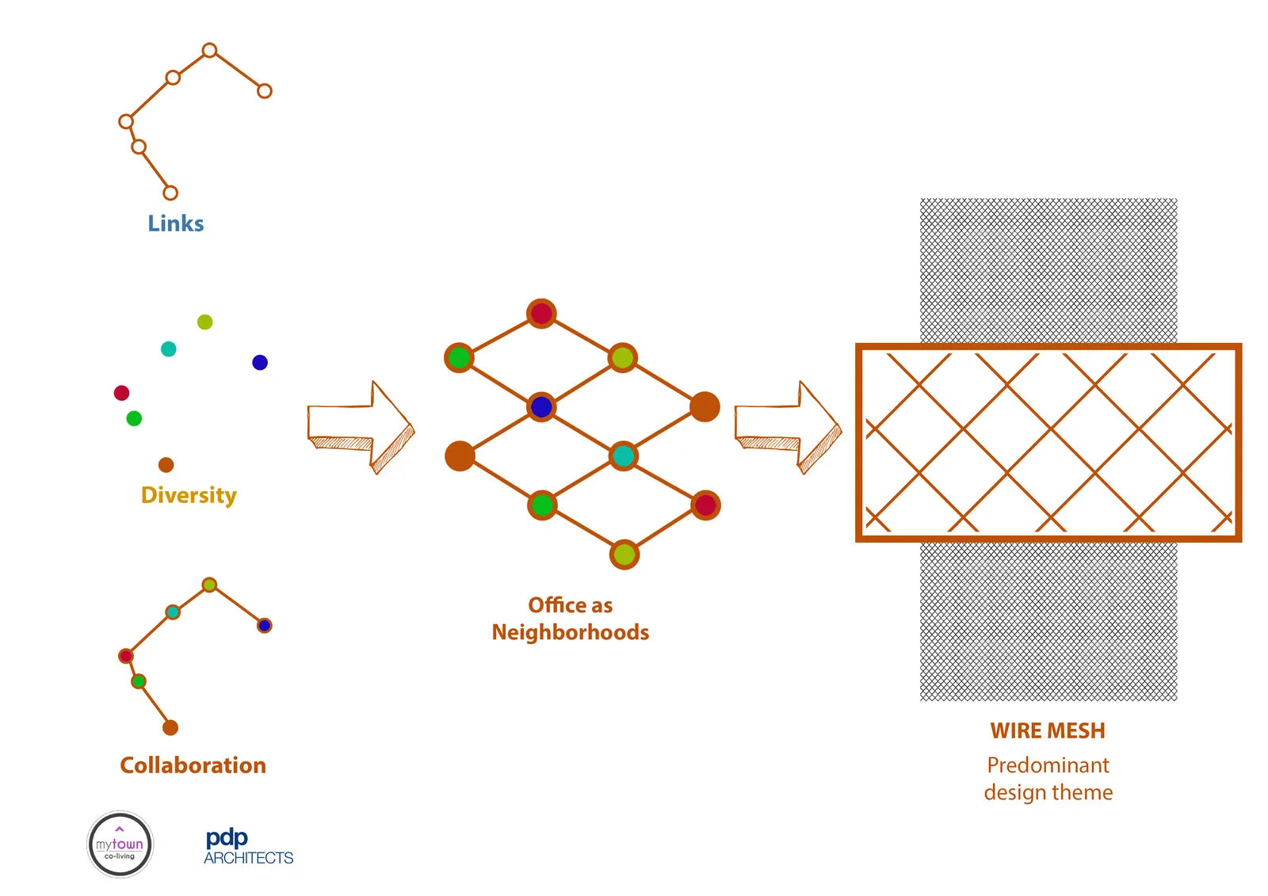
Render of an office pantry with a long counter, bar stools and pendant lightsRender of an open work area with long tables and pendant lightsLower ground floor plan of the officeUpper ground floor plan of the office, colour-coded by areaHand-drawn sketch floor plan on yellow trace paperHand-drawn sketch plan of a second floor area on yellow trace paperPresentation slide: Office as a Neighborhood, built on links, diversity and collaborationPresentation slide mapping Los Angeles neighbourhoods as inspiration for the officePresentation slide diagramming links, diversity and collaborationPresentation slide: office as neighborhoods, with a wire mesh design theme
Next projectZenya Lofts