Mikael Benedicto

A-17

Residential Projects

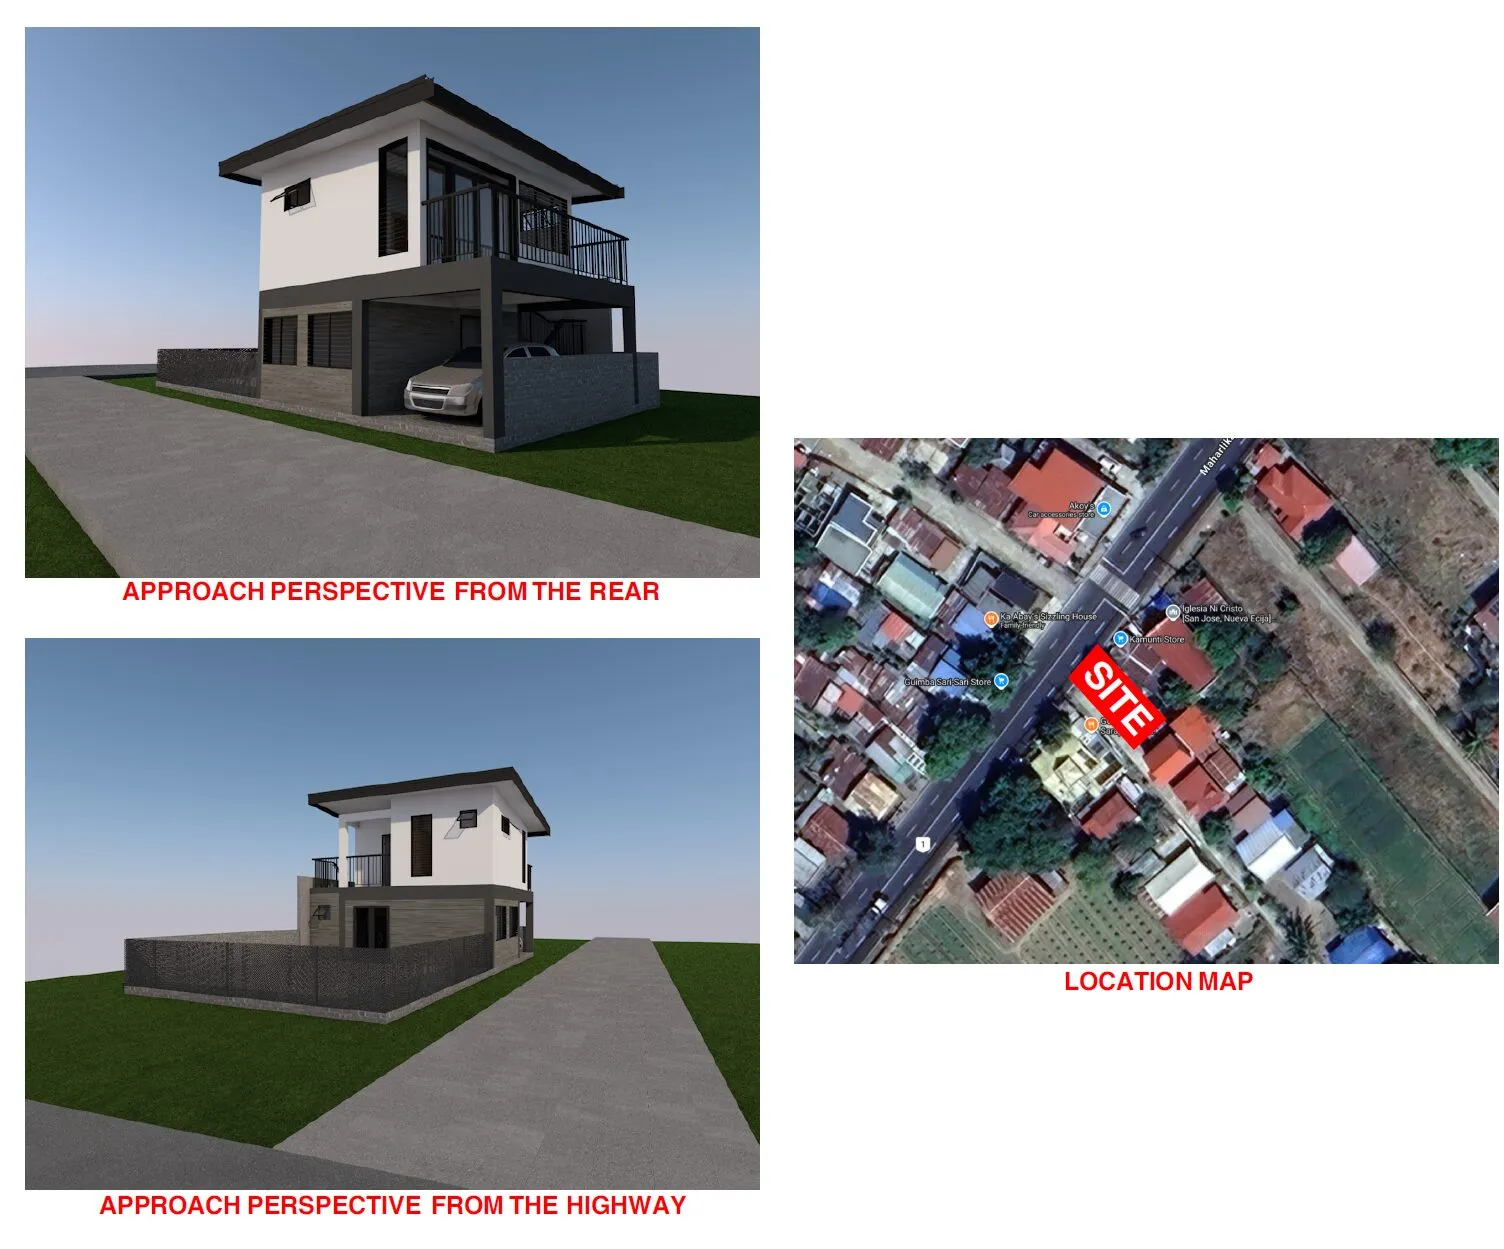
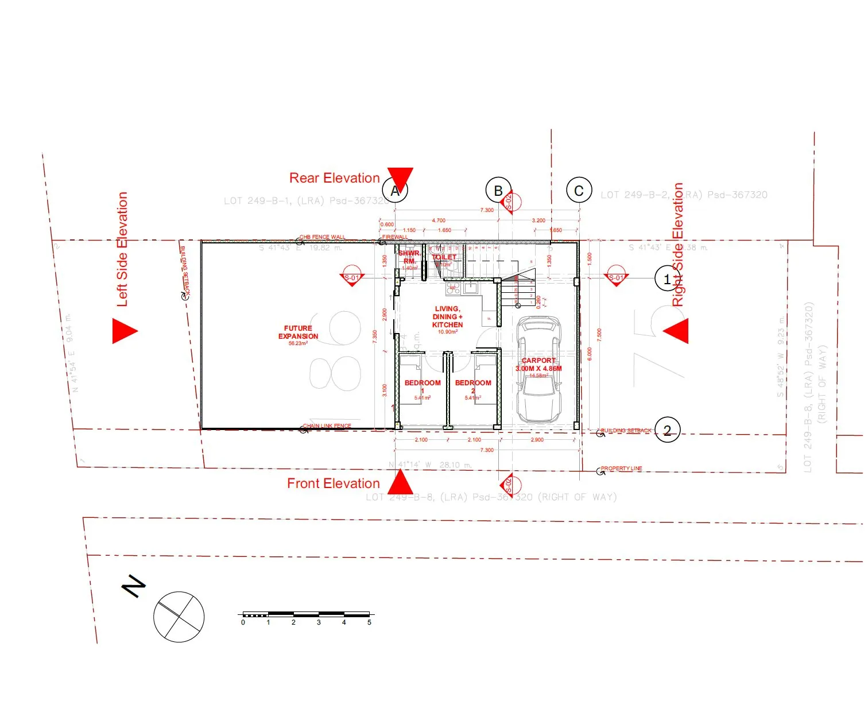
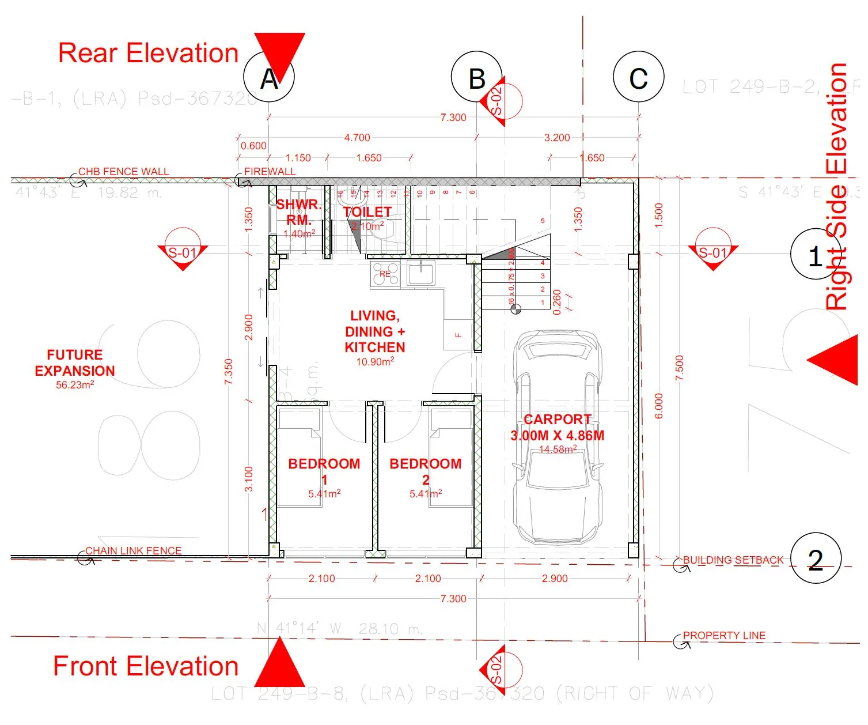
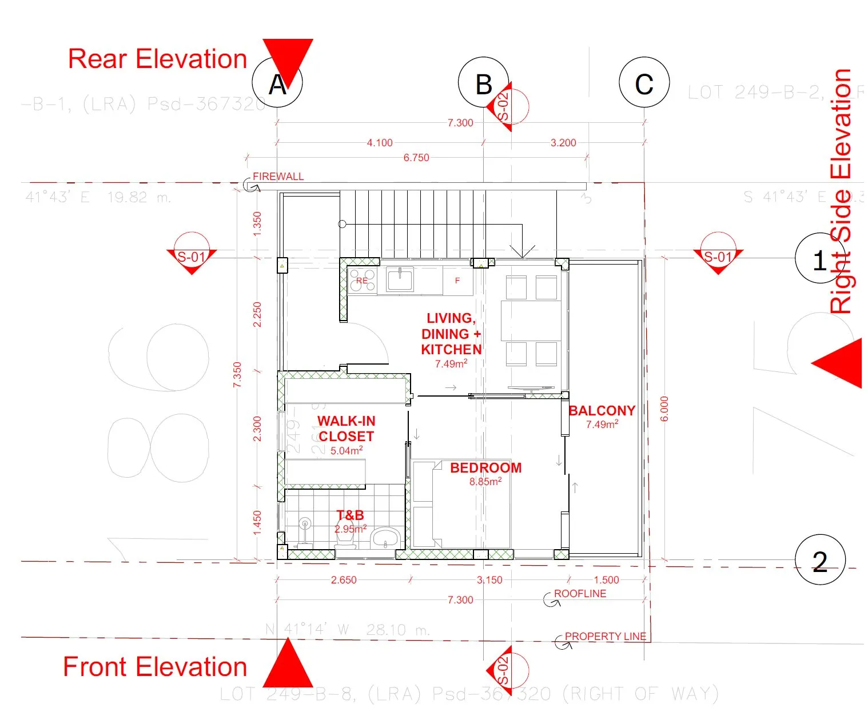
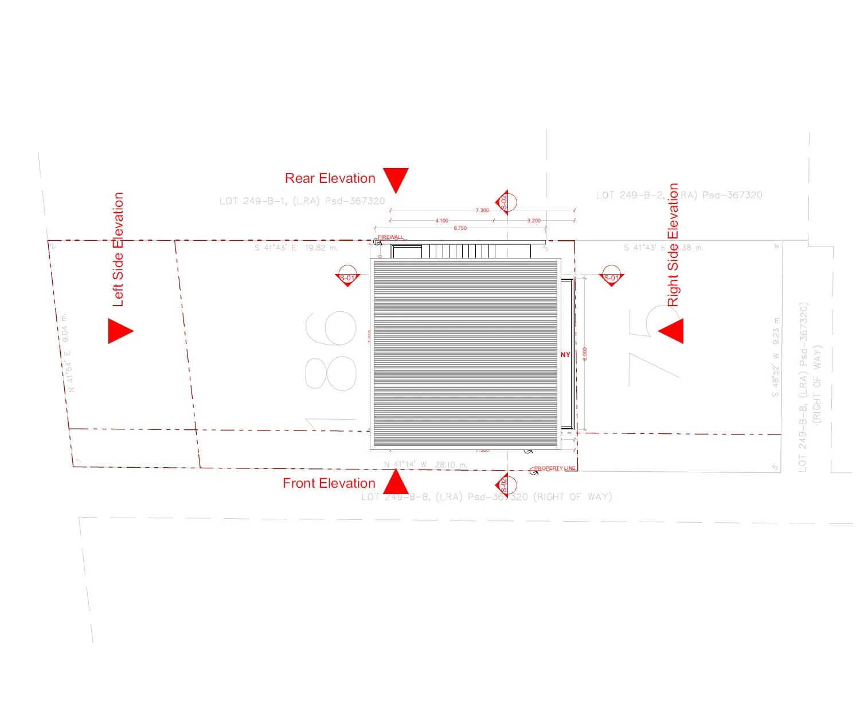
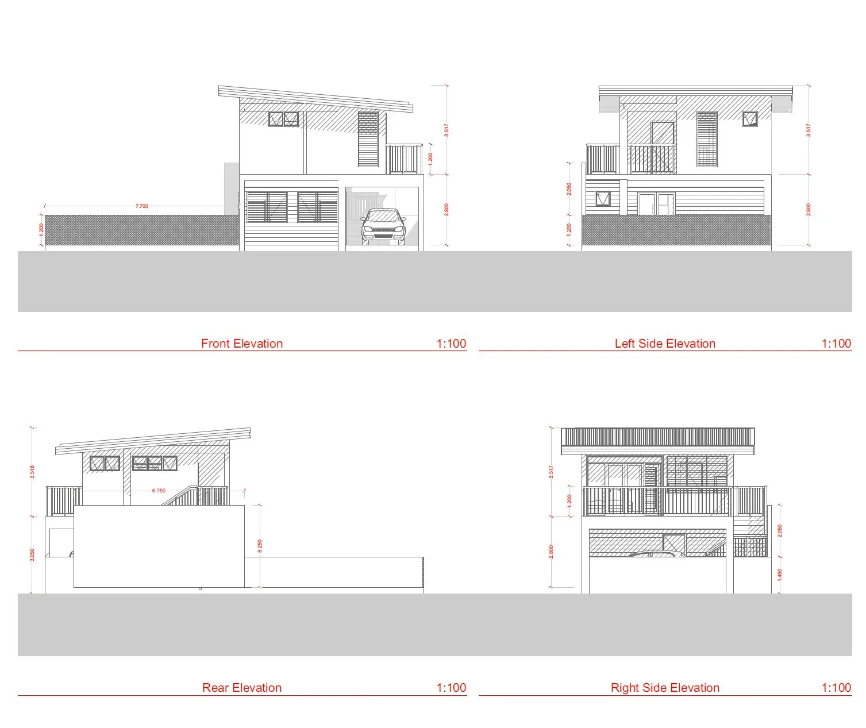
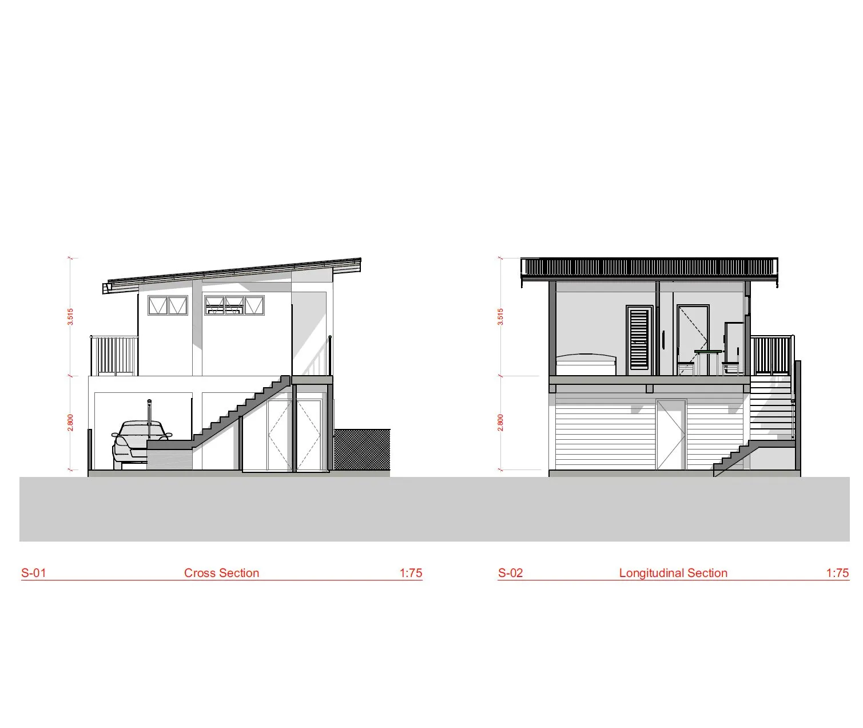
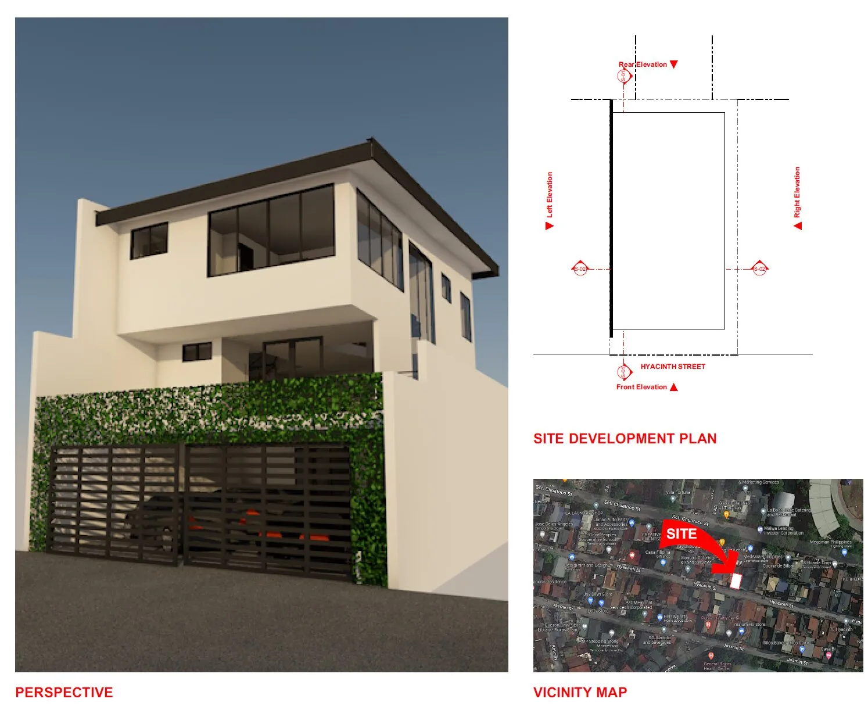
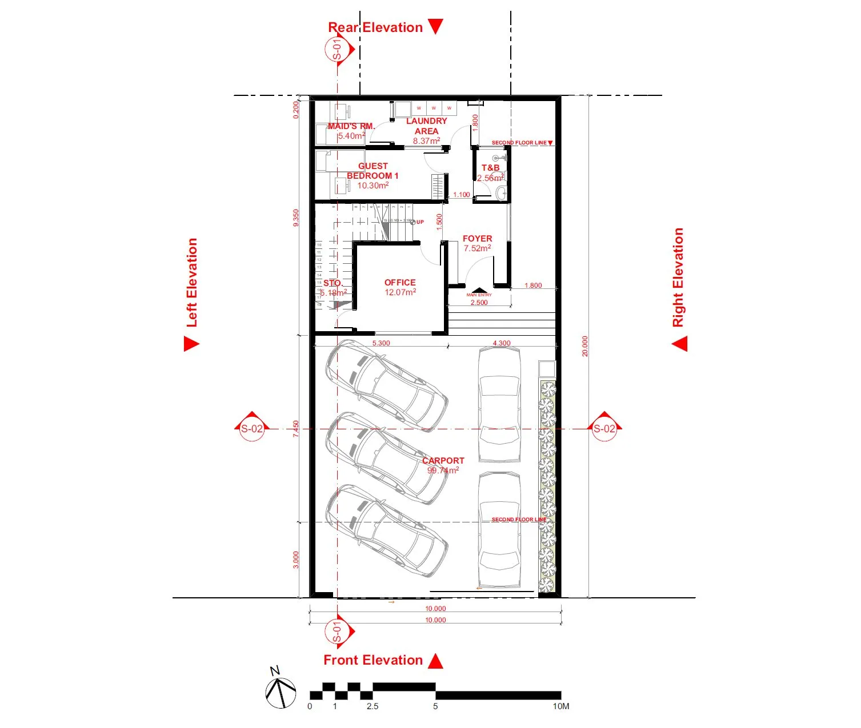
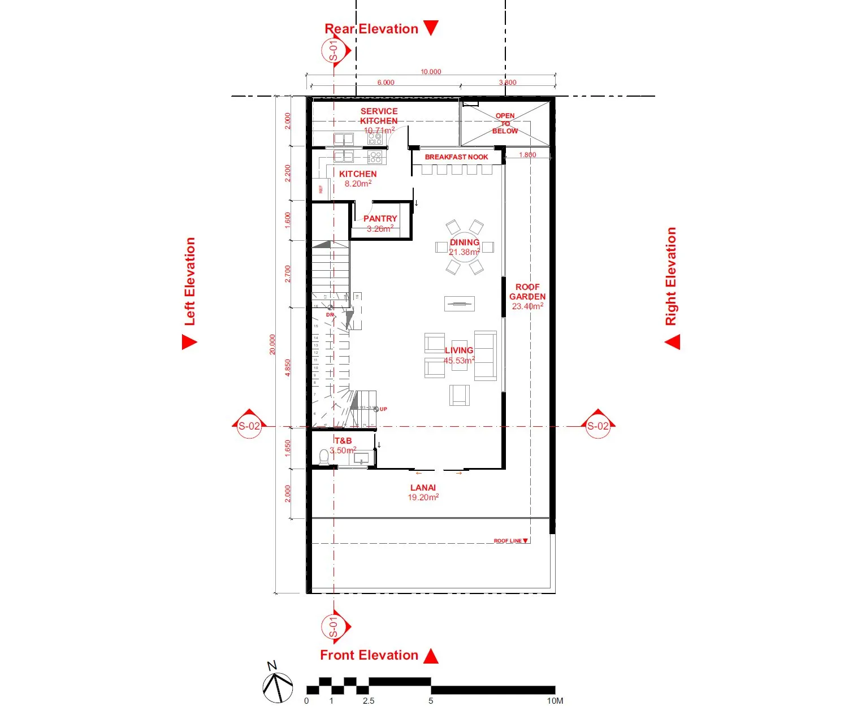
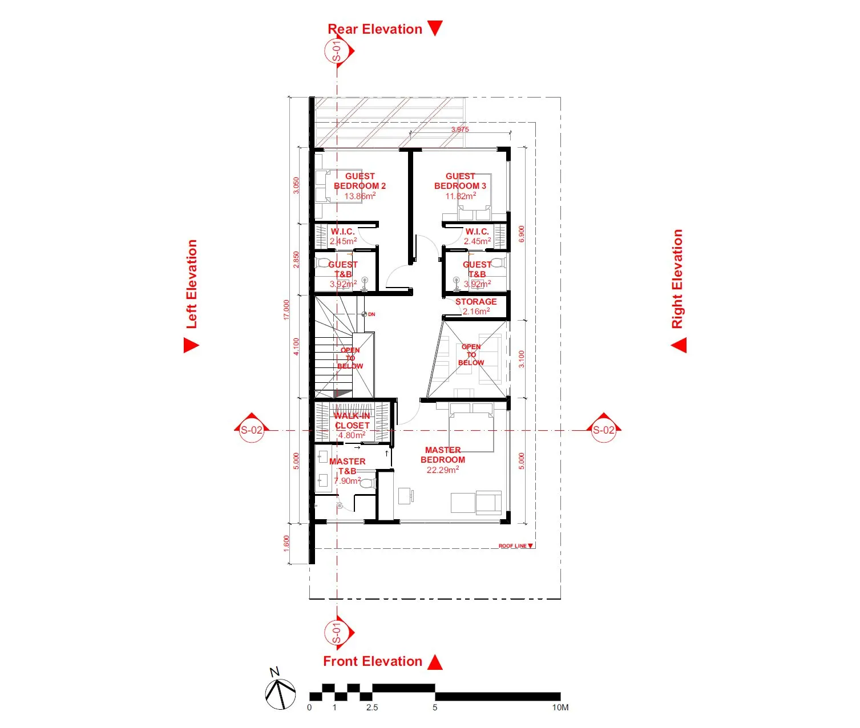
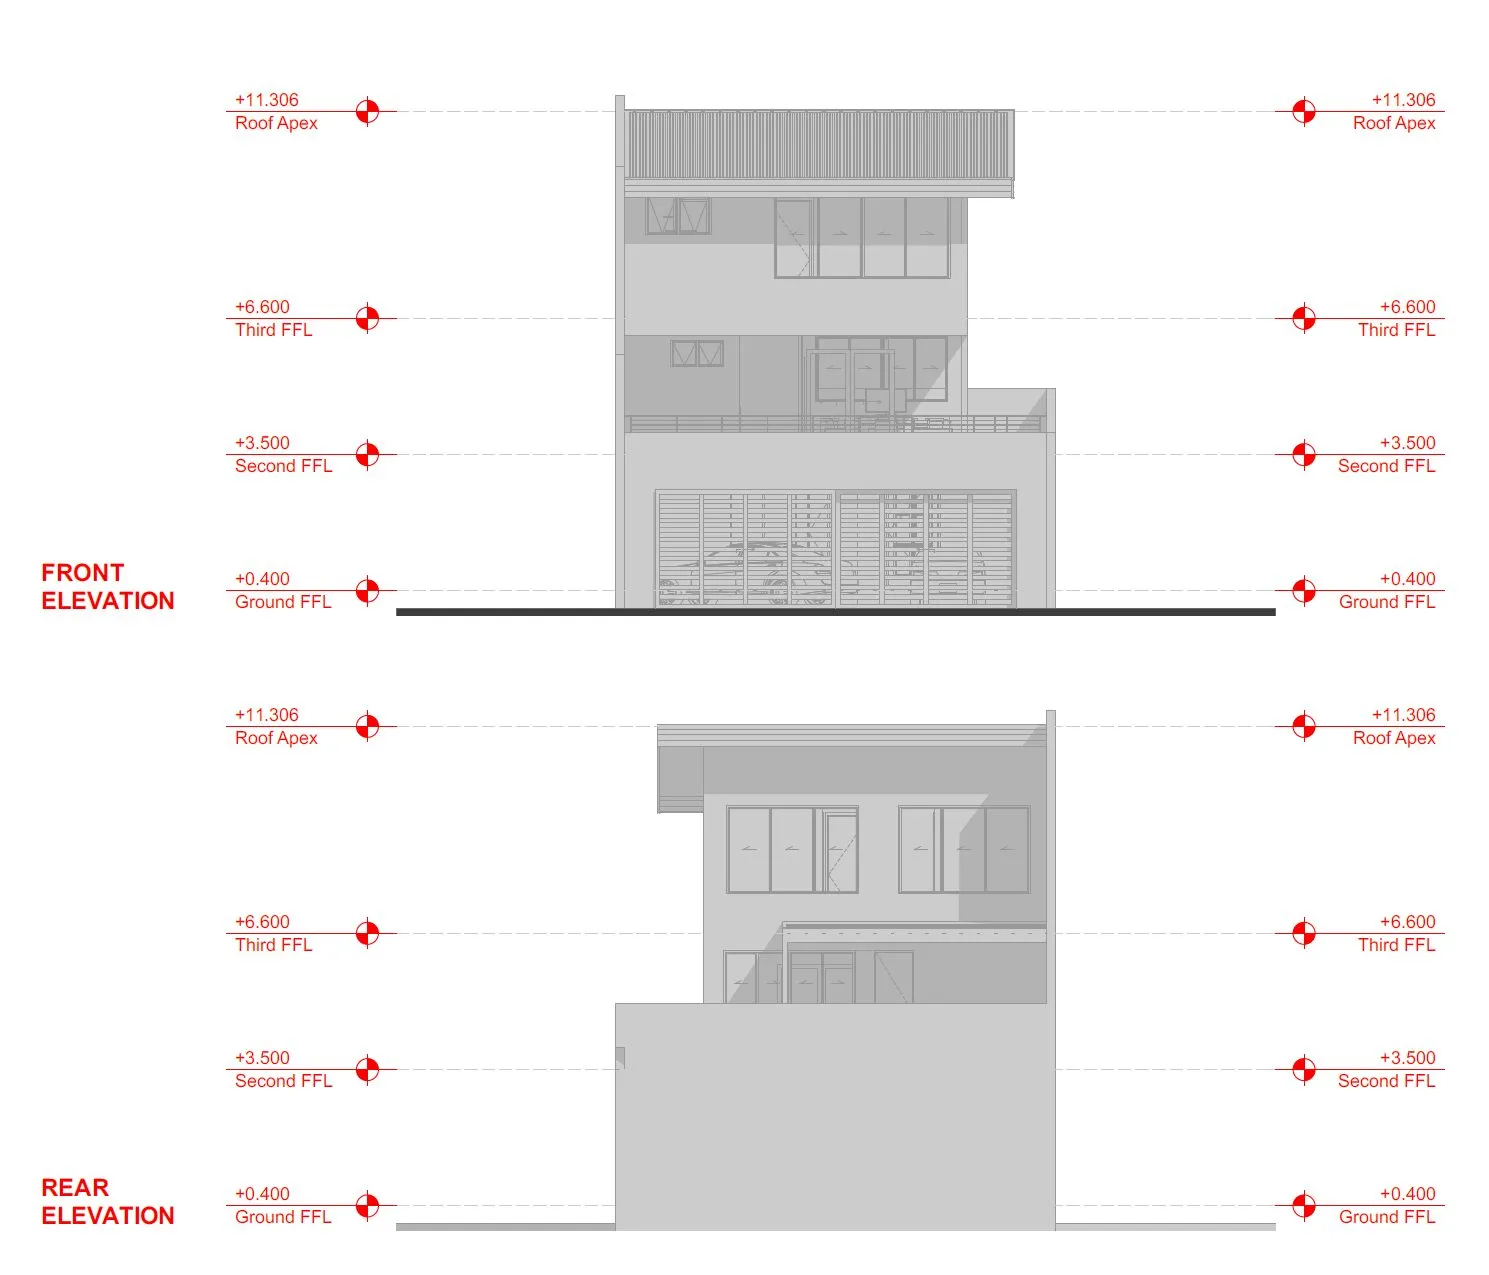
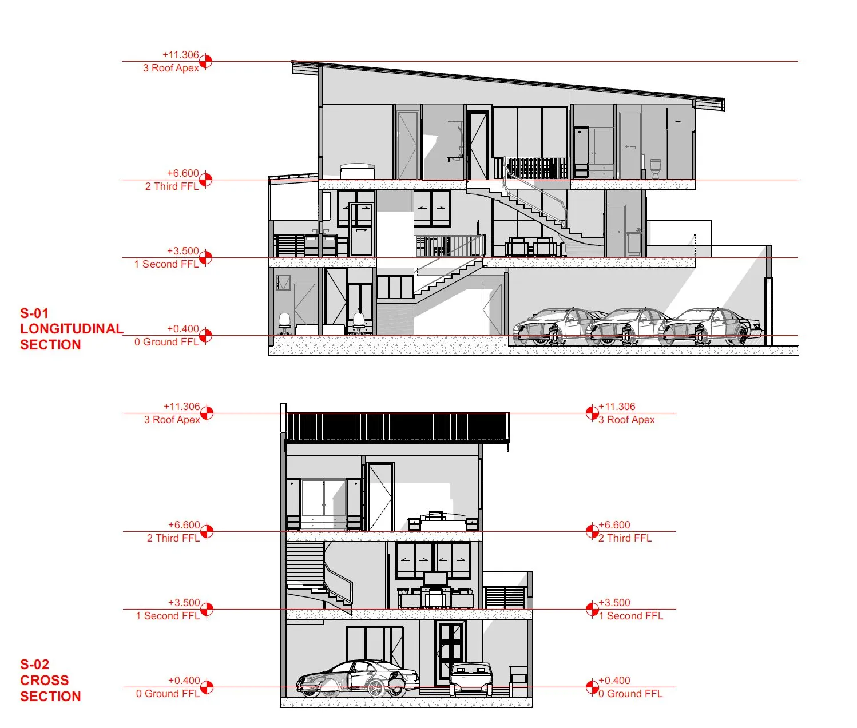
SV Residence: approach perspectives and location mapSV Residence: site planSV Residence: ground floor planSV Residence: second floor planSV Residence: roof planSV Residence: elevationsSV Residence: sectionsYS Residence: perspective with a green screen, site development plan and vicinity mapYS Residence: ground floor planYS Residence: second floor planYS Residence: third floor planYS Residence: front and rear elevationsYS Residence: longitudinal and cross sections
Next projectGo, Grow, Glow