A-10
Santiago City Sports Arena
- In short
- A 3,600-seater indoor sports arena on a 10,840 square meter lot, delivered through a Design and Build scheme.
- Location
- City of Santiago, Isabela
- Scope
- Master planning, architecture and engineering
- Status
- Completed
- Timeline
- March 2023 – February 2025
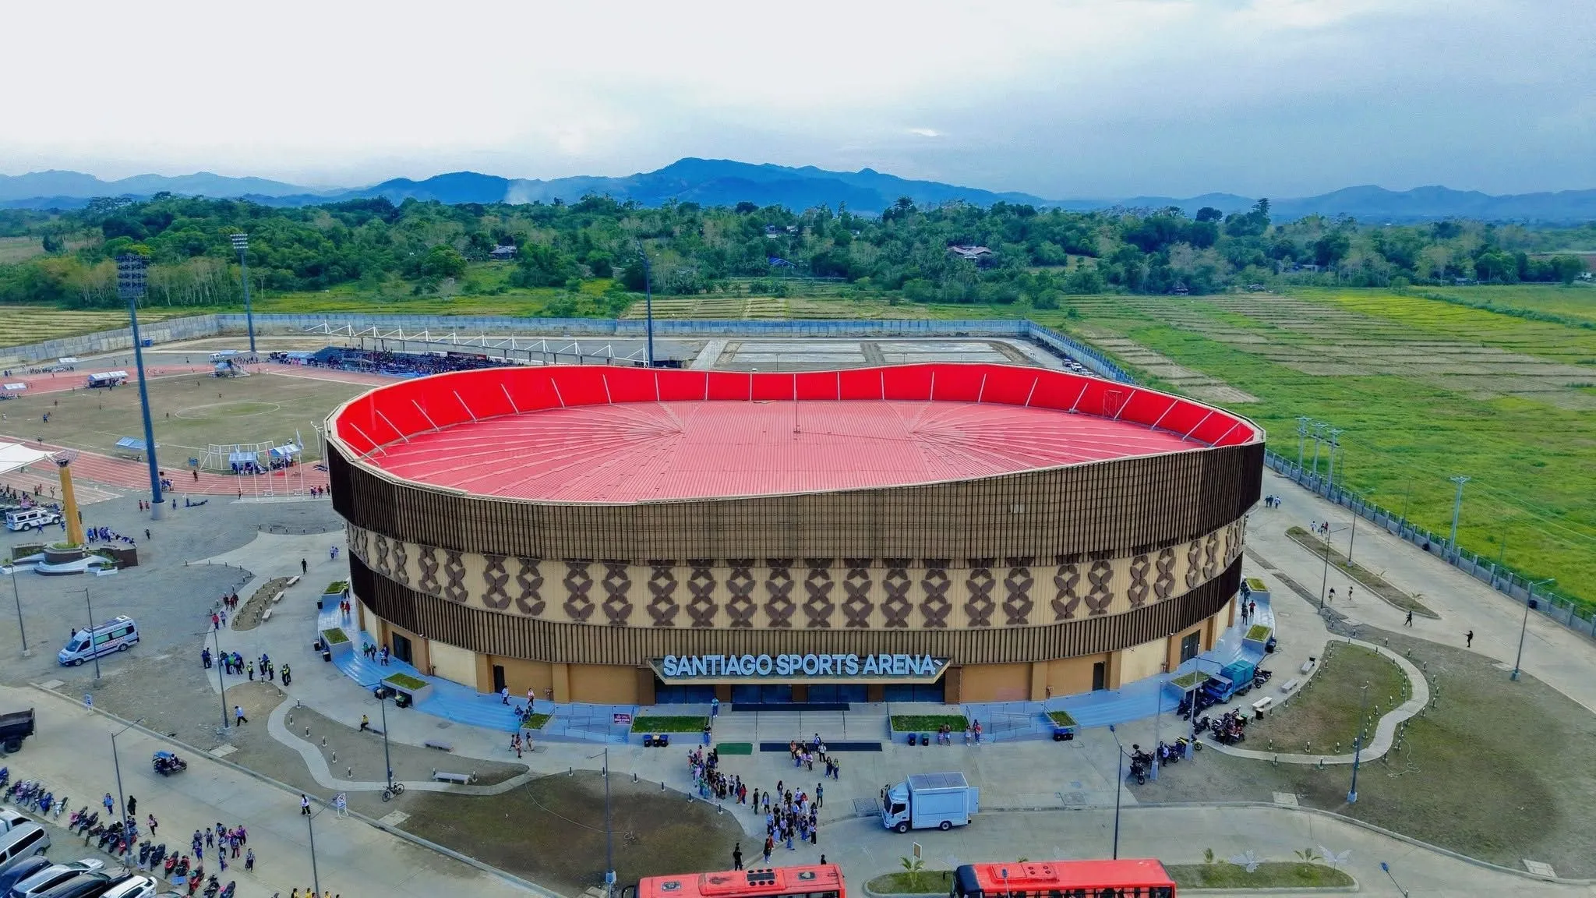
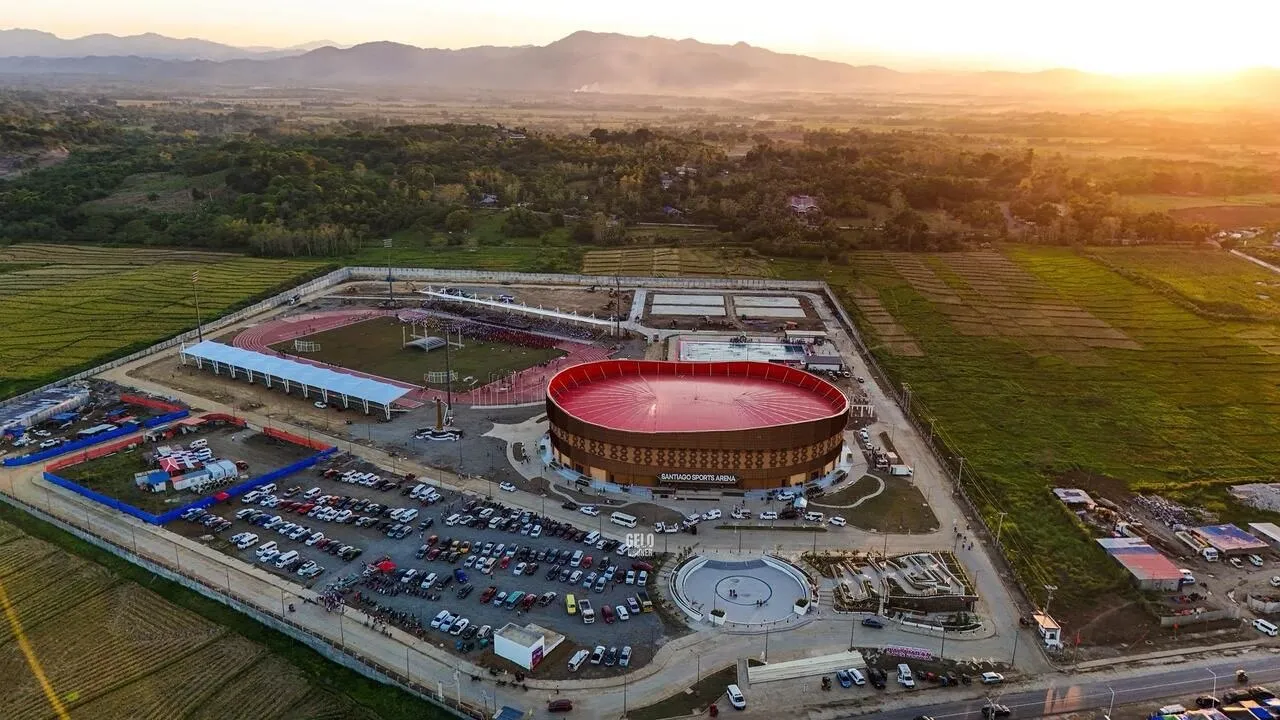
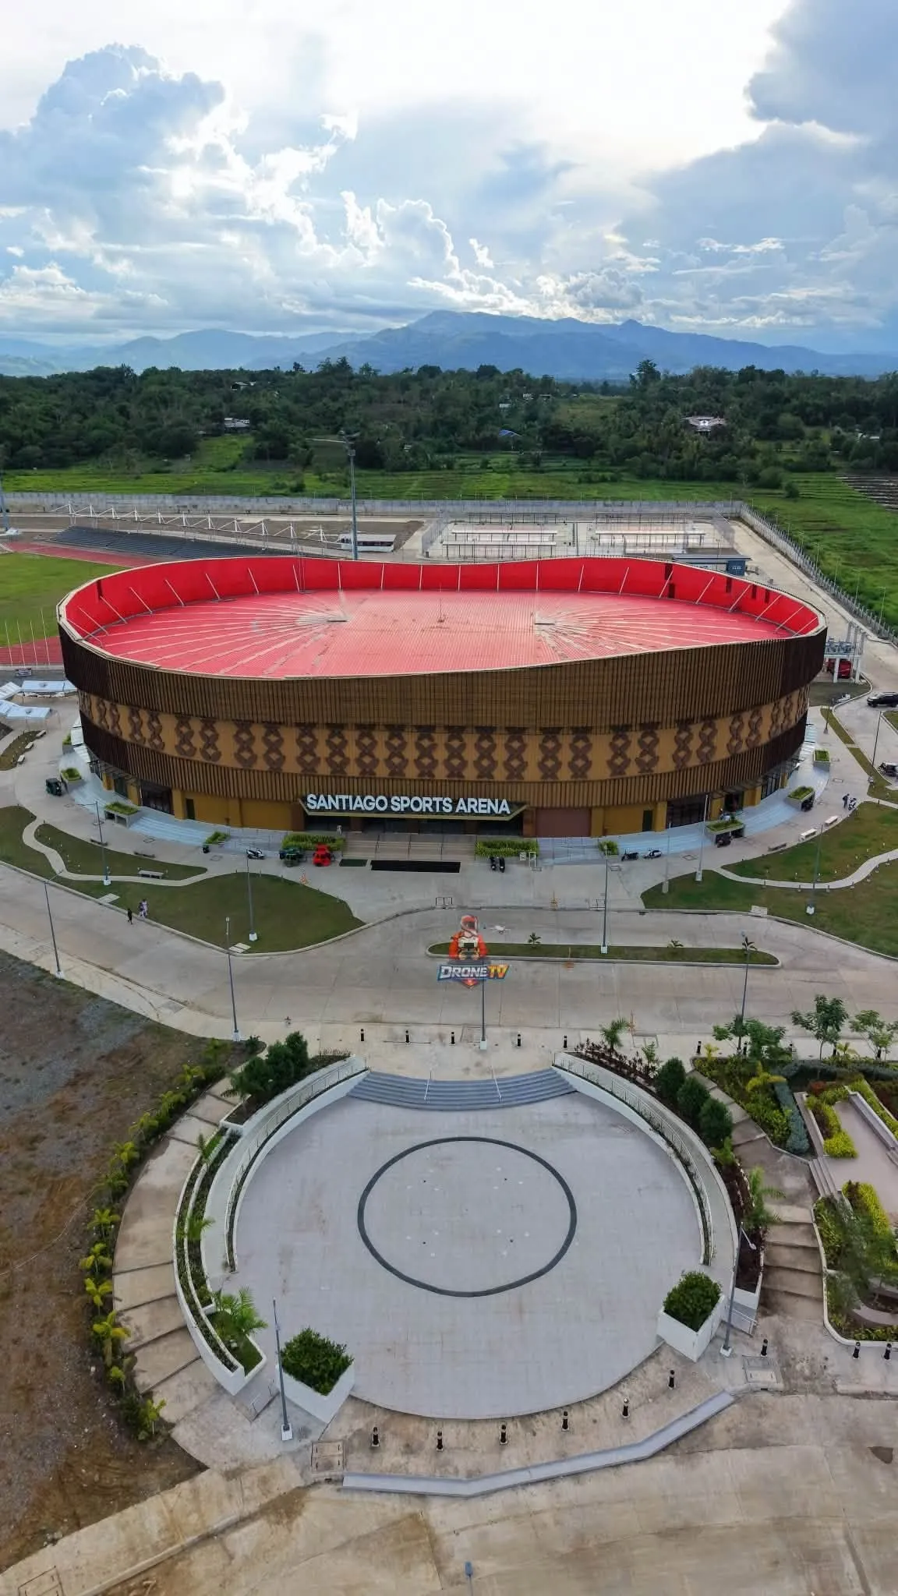
The Santiago Sports Complex is a major addition to the city’s growing infrastructure. Within the 10-hectare development, a new 3,600-seater Indoor Sports Arena will rise on a 10,840 square meter lot through a Design and Build scheme. This fully air-conditioned venue is designed for sports tournaments, concerts, and large community events.
The arena will house a multi-event platform, tiered seating areas, ticketing office, restrooms and shower rooms, commercial spaces, green open spaces, utility areas, and storage facilities.
Alongside the arena, the complex also features a 4,000-seat oval stadium, Olympic-size swimming pool, sports courts, People’s Plaza, and wide parking areas. With these facilities, Santiago City is gearing up to host its first regional sporting event and become a center for sports and cultural activities in the region.
Key contributions
- Studio Manager and Project Team Lead