Mikael Benedicto

A-15

SPA Office Building

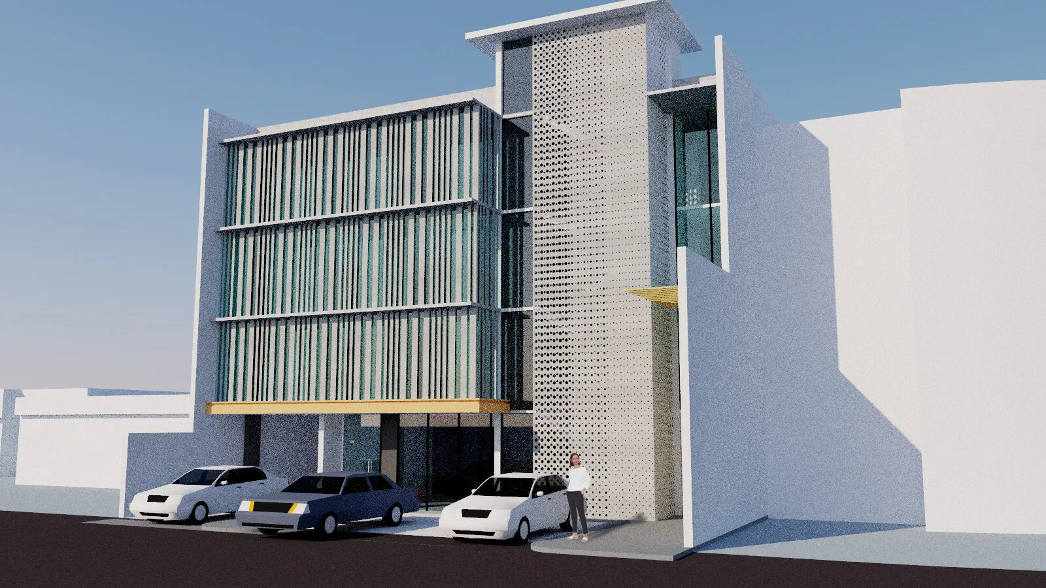
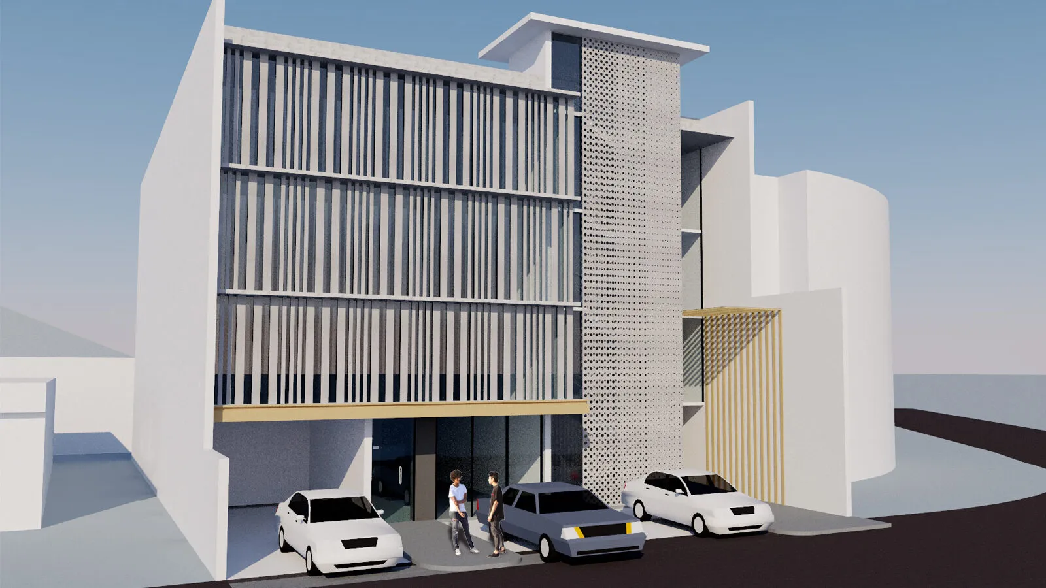
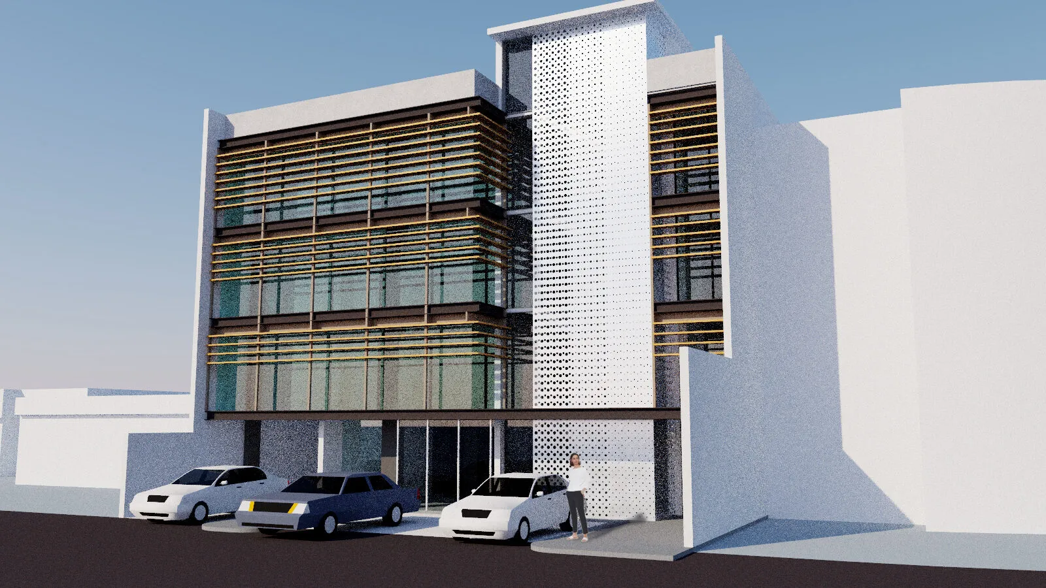
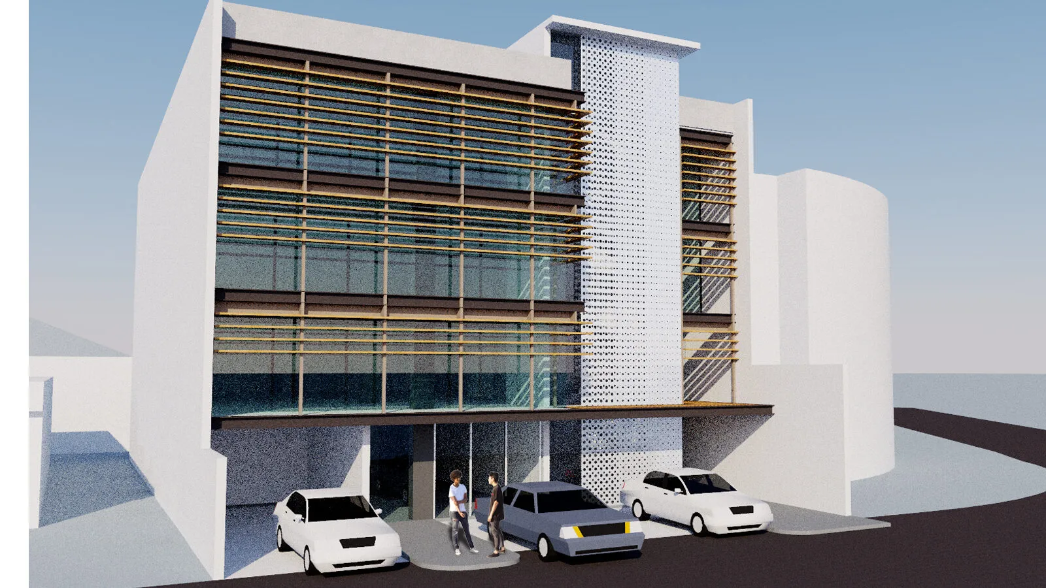
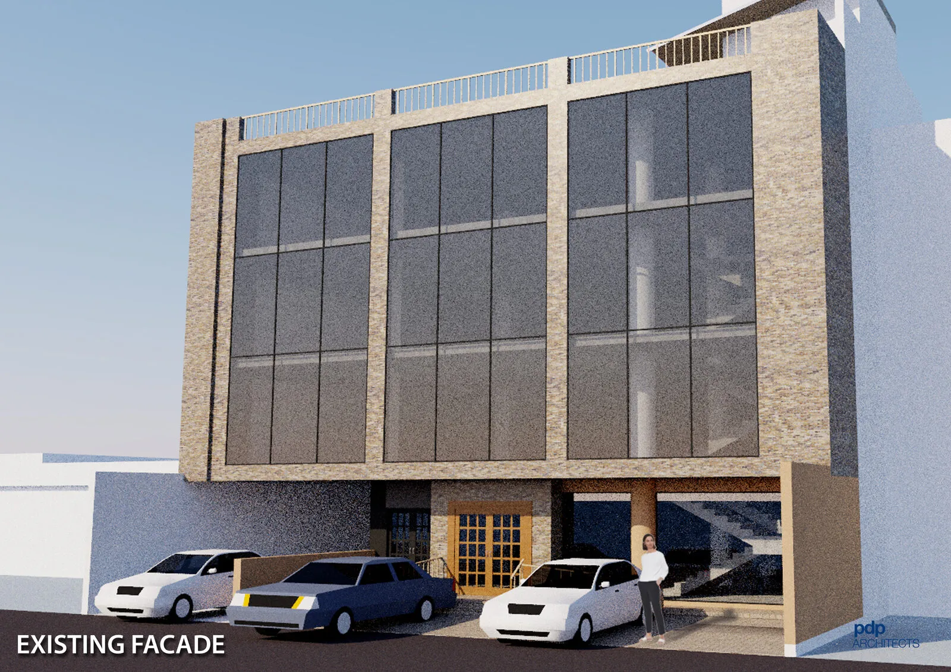
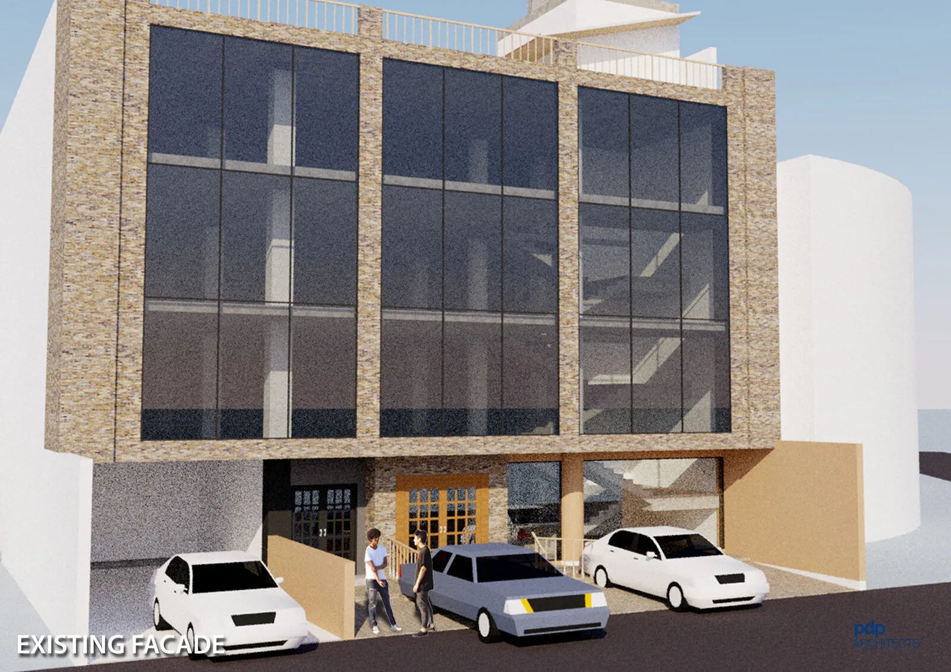
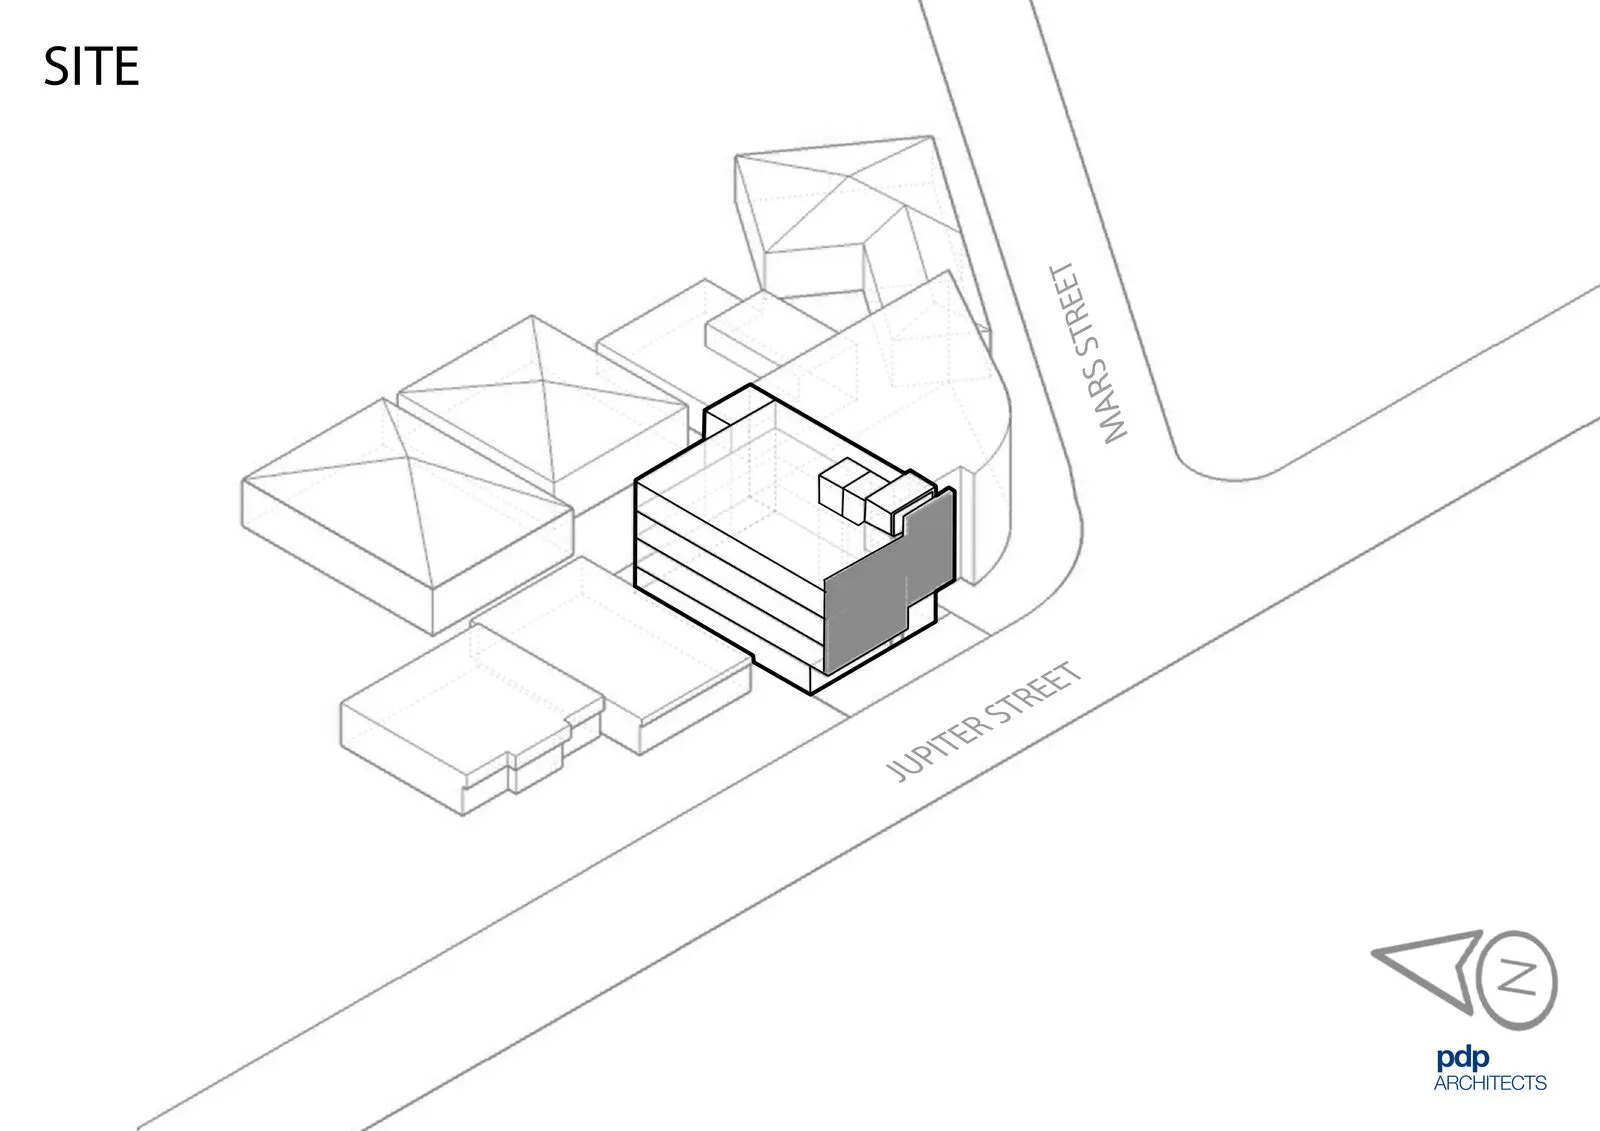
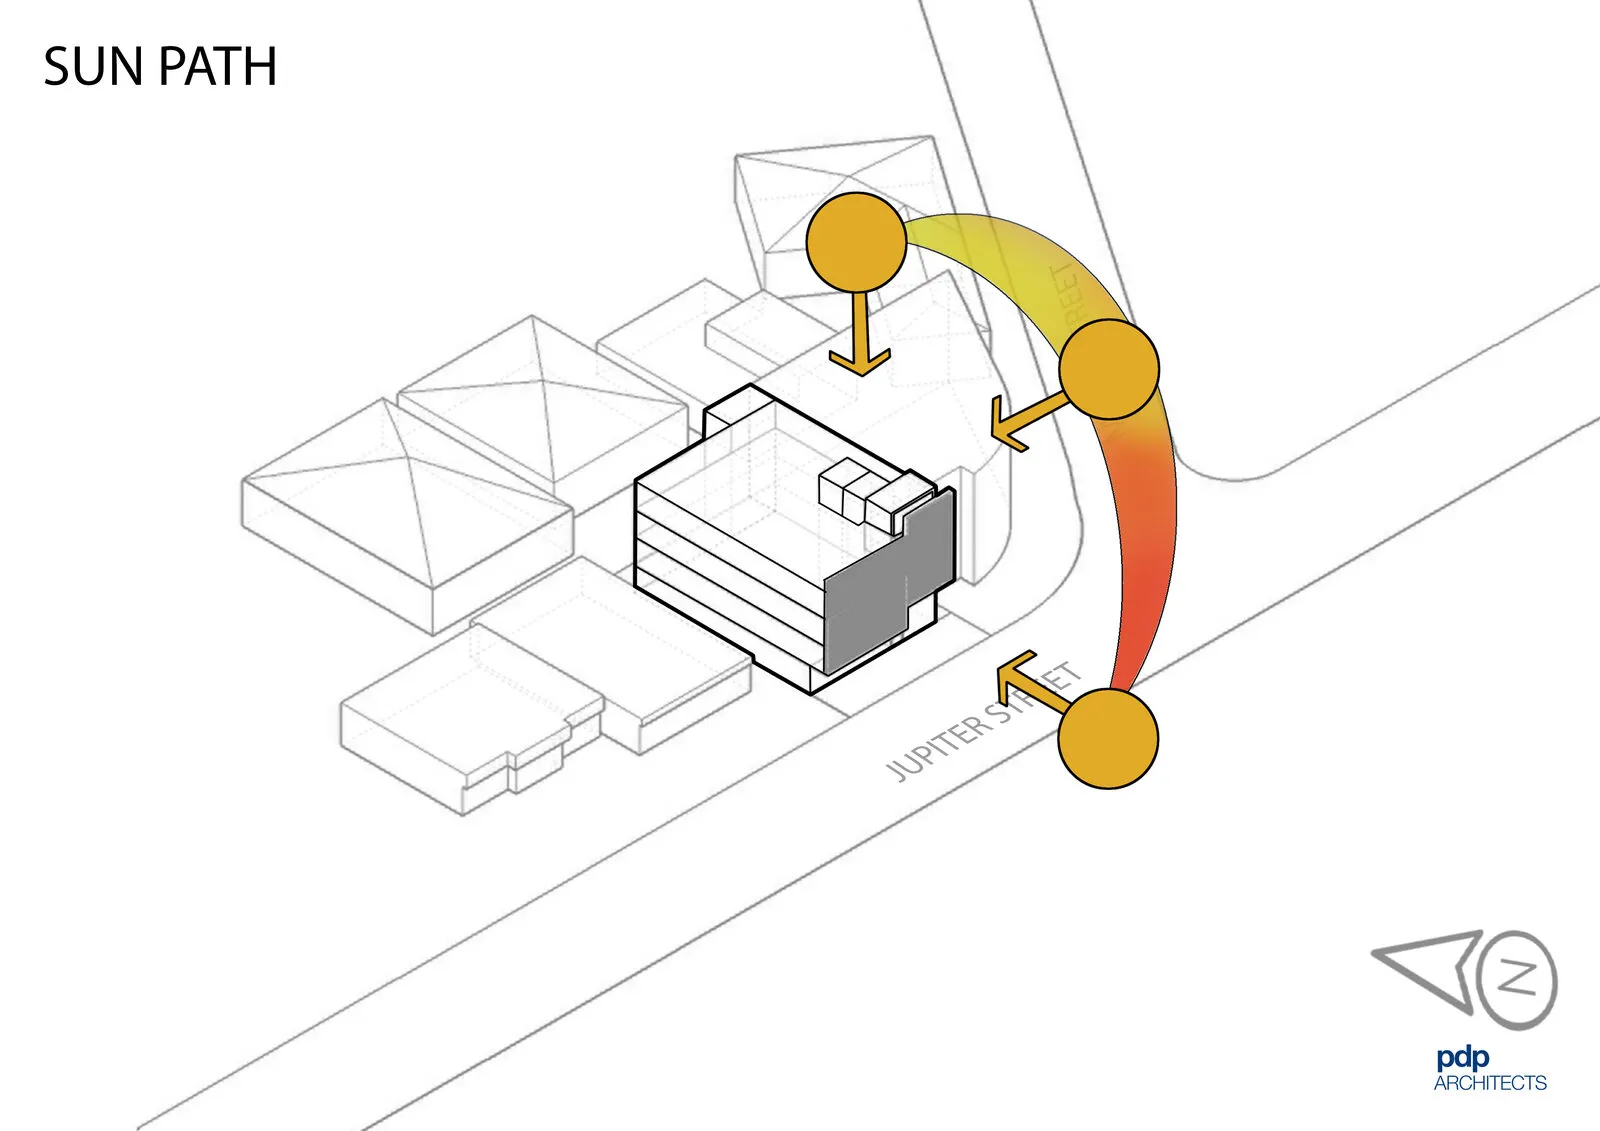
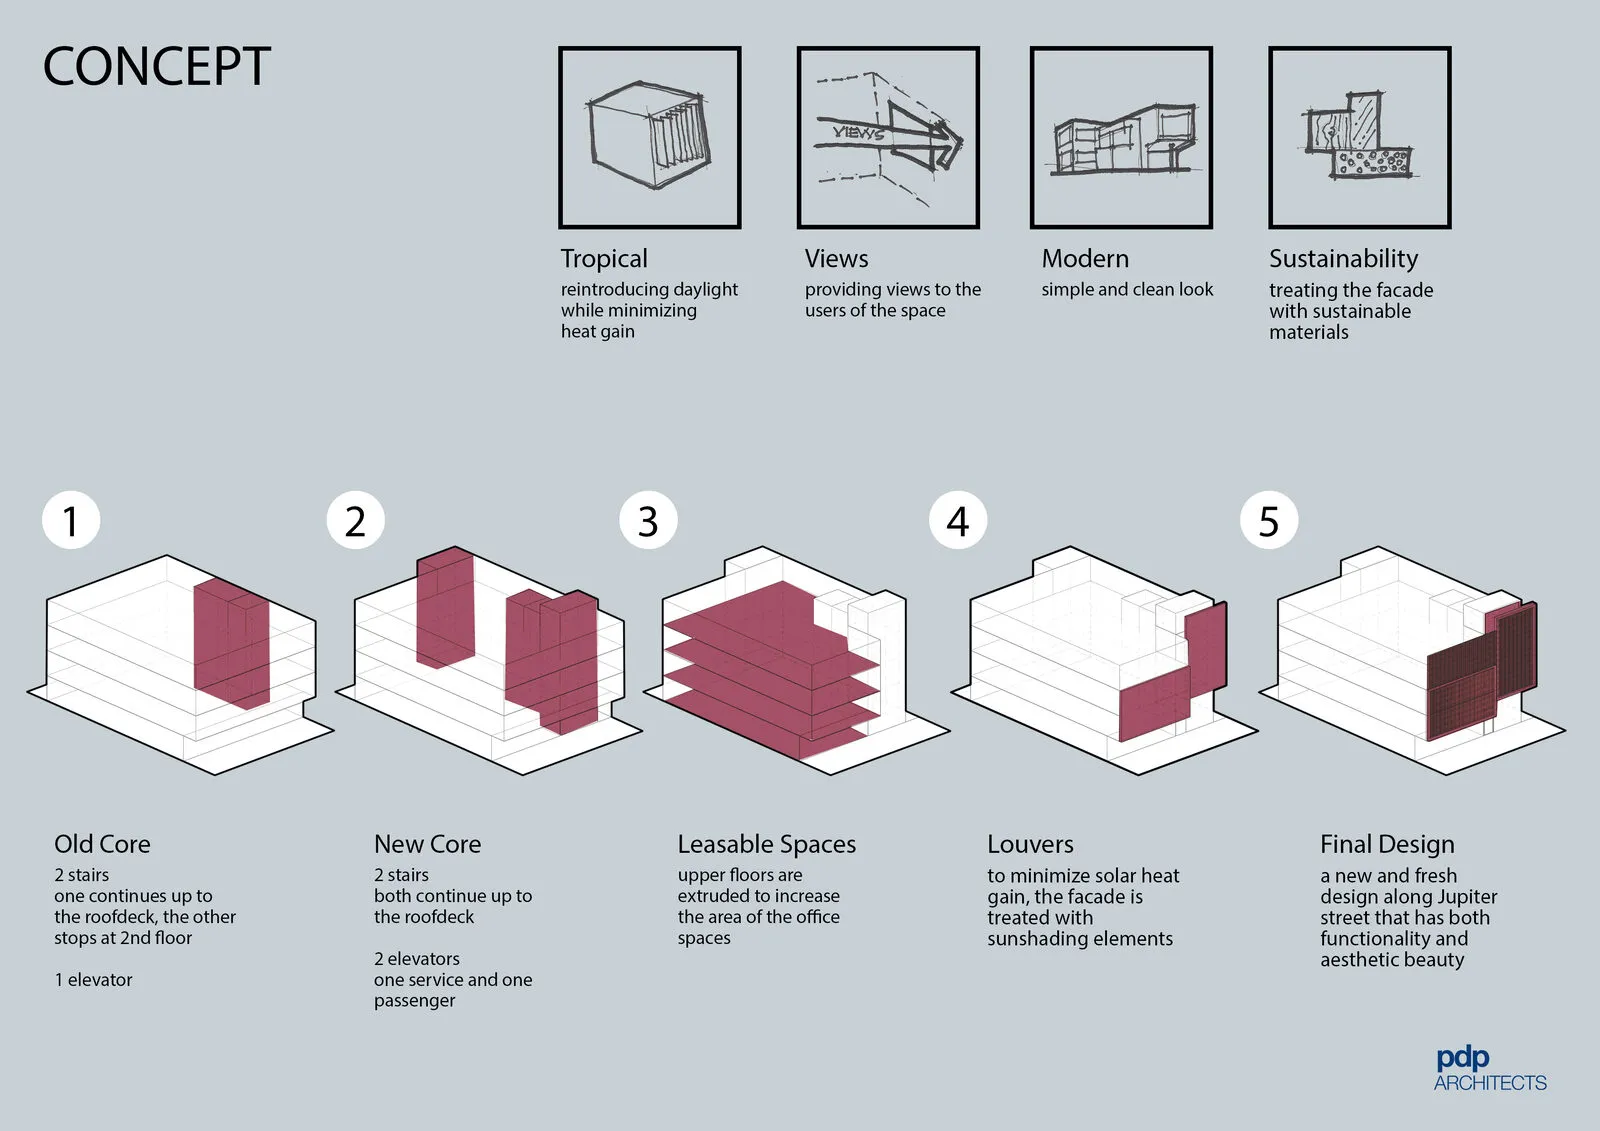
Render of the proposed office building with a vertical fin and glass facadeRender of the proposed facade with vertical timber and white finsRender of the proposed facade with horizontal timber louversRender of the proposed facade with louvers and glazing, seen from the street cornerRender of the existing four-storey facade with glazed bays and a brick surroundRender of the existing facade seen from the side with parked carsSite massing diagram of the building and its neighboursSun path diagram showing solar gain on the buildingConcept diagram: tropical, views, modern and sustainability, with a five-step massing sequence
Next projectM. Francisca